Whole Home Performance Verified™
Case Study
The HVAC system was designed for the house. The house was designed for the HVAC system. Final commissioning will verify the installed systems against the design intent.

Pass against the 2024 IECC R-406 path, with maximum allowed ERI 50.
The point is not “code bad.” The point is “submitted is not verified.”
This project is being developed through the Whole Home Performance Verified™ workflow, connecting HVAC design, ERI energy modeling, IAQ strategy, commissioning planning, airflow verification, and measured field performance targets into one integrated residential system. Final verification metrics, commissioning data, and benchmark results will be added as the project progresses through testing and validation.
A submitted design is not the same as a verified design.
That is the whole case study: code creates a compliance record; VERIFIED™ creates a performance accountability path.
Code tells you what passes.
Design documents may be submitted and filed, but the installed HVAC system can still drift from the original intent through substitutions, duct routing changes, enclosure changes, missed airflow targets, or incomplete commissioning.
Verification shows what performs.
DESIGN VERIFIED™, INSTALLED PER DESIGN™, and PERFORMANCE VERIFIED™ connect the submitted design, the actual building, the equipment, the ducts, the controls, and the measured outcome as final commissioning is completed.
| Category | Typical compliance process | Hagglund VERIFIED™ process |
|---|---|---|
| Design documents | Submitted for compliance and filing | Reviewed as design intent and connected to installed performance |
| Manual J/S/D | May be required or submitted, depending on jurisdiction and scope | Verified J/S/D workflow tied to the actual home, equipment, duct system, and room airflow |
| Code review | Primarily confirms minimum compliance | Validates that the HVAC design matches the home being built |
| HVAC design | The AC is designed for the house on paper | The house and AC are designed for each other, then field-verified together during commissioning |
| Equipment | Brand and tonnage often drive the conversation | Value-conscious GREE inverter equipment is elevated through design and verification |
| Airflow | Duct design may be submitted but not deeply field-verified | Room-by-room CFM targets are part of the verification path |
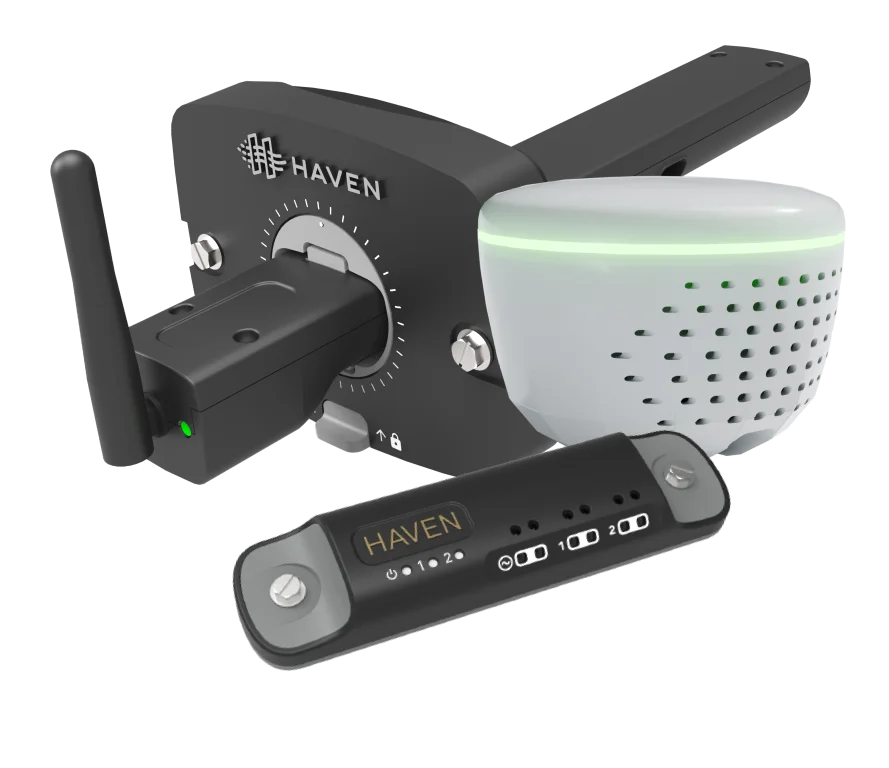
| Humidity | Often left to cooling runtime | Ventilating dehumidifier + Ecobee controls + optional HAVEN layer |
| Commissioning | Startup does not equal verified performance | measureQuick® commissioning supports PERFORMANCE VERIFIED™ validation |
| Builder risk | Passes inspection, but outcomes may still vary | Predictable comfort targets with documented accountability |
Project Status: Verification Pending
This case study currently reflects the project’s design targets, planned verification workflow, and projected performance outcomes. Final blower door testing, duct leakage testing, commissioning data, ERI verification, ventilation verification, and MeasureQuick® benchmark results will be published after final field verification and commissioning are complete.
Onsite Builder Walkthrough Context
This case study also supports a live builder walkthrough inside the Hagglund Residence. The home has been built and the systems are installed or being installed; final commissioning, field testing, and performance documentation are still pending.
Design intent in the actual home.
The enclosure strategy, mechanical layout, equipment selection, ventilation plan, and room-level airflow targets can be reviewed before final commissioning.
Measured verification data.
Final blower door results, duct leakage, delivered airflow, ventilation airflow, MeasureQuick® benchmarking, and ERI verification will be added after testing is complete.
Why Whole Home Performance Verified™ Matters
Whole Home Performance Verified™ closes the gap between submitted design paperwork and the finished home. The workflow connects Manual J/S/D design intent, ERI energy modeling, planned blower door testing, duct leakage testing, and ventilation verification, IAQ strategy, commissioning, and pending measured HVAC performance.
The point is not that code compliance is wrong. The point is that submitted is not the same as verified. Whole Home Performance Verified™ gives builders a documented pathway for proving the home, the HVAC system, and the performance targets were connected in the field once final verification is complete.
Whole Home Performance Verification HVAC Design
The HVAC design workflow establishes the whole-house load, latent load, room-by-room loads, equipment selection, airflow delivery, duct layout, ventilation strategy, humidity control, and planned commissioning process. Final installed performance will be verified after field testing and commissioning are complete.
Whole Home Performance Verified™ IAQ Strategy
The IAQ strategy includes controlled ventilation, ventilating dehumidification, MERV 13 filtration, air-handler filtration, and optional HAVEN IAQ monitoring. Final ventilation and humidity performance will be documented after field verification.
Whole Home Performance Verified™ Commissioning Process
The planned commissioning process will verify installed equipment, airflow, duct performance, ventilation, humidity strategy, refrigerant performance, and MeasureQuick® benchmarking once the HVAC system is stable and operating correctly.
Modeled performance beyond the code baseline
Code is the floor. This project improves the enclosure first, then uses performance-based mechanical design so the HVAC system is not fighting the house.
The HVAC design connects the energy model to the actual rooms
This is the missing middle: the home was not just modeled better, and the equipment was not just picked from a catalog. The load, latent load, airflow, equipment capacity, duct design, and control strategy were tied together by zone and by room.
Two zones. One coordinated HVAC design.
The combined load profile shows why this project works: the building enclosure reduces the demand, then the HVAC design assigns the right equipment, airflow, and latent-control strategy to each zone.
What the system was designed around
| System / zone | Calculated heating load | Calculated cooling load | Latent cooling load | Designed equipment | Designed delivery | Why it matters |
|---|---|---|---|---|---|---|
| First Floor | 21,316 Btuh | 20,145 Btuh total cooling 17,153 Btuh sensible equipment load |
2,992 Btuh | GREE FXU24HP230V1R32AO / FXU24HP230V1R32AH 24,000 Btuh total cooling |
760 CFM 0.60 in. w.c. design static pressure |
Large glass and first-floor diversity are handled with a 2-ton inverter system selected against the actual Manual J/S/D load, not square-foot tonnage guessing. |
| Second Floor | 9,209 Btuh | 8,902 Btuh total cooling 7,480 Btuh sensible equipment load |
1,423 Btuh | GREE VIR12HP230V1R32AO / DUC12HP230V1R32AH 12,000 Btuh total cooling |
353 CFM 0.50 in. w.c. design static pressure |
The smaller upstairs zone is treated as its own system, with airflow and capacity matched to bedroom, loft, and exercise-room loads instead of stealing capacity from downstairs. |
Room-by-room design intent
The house was not treated as one big box. Each major room has a load, an airflow target, and a reason behind the design.
Glass-heavy, vaulted space gets a dedicated airflow strategy instead of becoming the future complaint room.
Cooling airflow is weighted for real internal and solar gains, not guessed from square footage.
Main gathering area gets controlled delivery without oversizing the entire first floor.
Balanced airflow supports sleeping comfort in both heating and cooling seasons.
Heating-heavy bath gets intentional airflow instead of a token register.
High-demand upstairs room receives the largest upstairs heating airflow target.
Cooling airflow increases where upstairs solar and internal load shows up.
Cooling-prone loft gets additional cooling airflow to reduce hot-upstairs complaints.
Performance verification is where the promise will be proven
Design is only half the story. Whole Home Performance Verified™ needs proof that the home was built to the modeled standard and proof that the HVAC system performs in the finished building once commissioning is complete.
Verify the home against the energy model.
The ERI model is the target. Field verification will confirm that the finished home actually matches the assumptions that made the model work.

Commissioning planned. Performance Verification™ pending. Then benchmarked with measureQuick®.
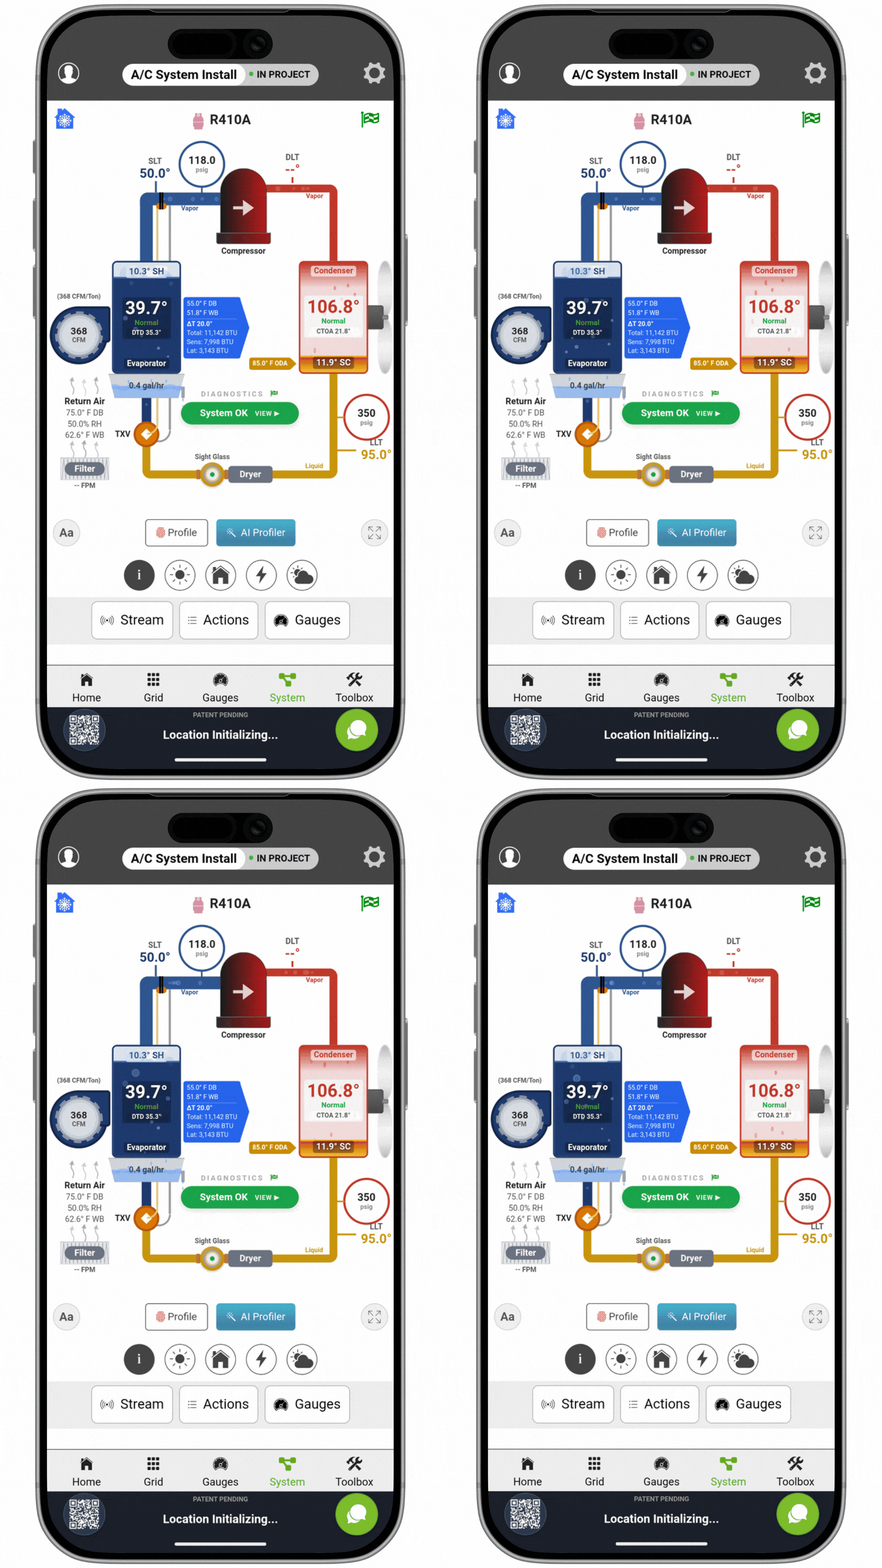
The sequence matters. The system will first be commissioned and brought into its best achievable operating condition: airflow set, refrigerant performance stabilized, superheat and subcooling in range, static pressure understood, and operating targets aligned. Then the system can be benchmarked in measureQuick® so future service has a known-good baseline.
Where this home beats the energy code
A quick visual map of the verified layers: enclosure, air boundary, duct delivery, IAQ, and pending measured HVAC performance.
The house and HVAC were designed together.
This project is being developed through the Whole Home Performance Verified™ workflow to connect the design paperwork to the actual home, installed equipment, airflow, humidity, commissioning plan, and pending measured results.