
Nashville residential HVAC design with home-performance expertise
HVAC 2 Home Performance® provides independent residential HVAC design, building-performance analysis, testing, commissioning, and verification for Nashville, Tennessee. New homes and major renovations need Manual J, Manual S, and Manual D decisions that reflect the improved enclosure—not the tonnage used before the project began.
Is your HVAC system solving the problem—or just responding to the house?
Nashville projects often reach HVAC selection after the architectural and enclosure decisions have already changed the load. Better windows, air sealing, insulation, roof and attic assemblies, additions, and altered room layouts can all change capacity and airflow requirements.
We help homeowners, builders, architects, remodelers, engineers, and HVAC contractors connect those building decisions to the system design before equipment, chases, registers, and mechanical space are locked in.
 Nashville & Middle Tennessee
Coordinated local Verified™ contractor support may be available for field data, installation, testing, and commissioning when the project scope calls for it.
Nashville & Middle Tennessee
Coordinated local Verified™ contractor support may be available for field data, installation, testing, and commissioning when the project scope calls for it.
HVAC questions that belong in Nashville construction and renovation planning
A high-performance enclosure can reduce the load while making moisture control, ventilation, zoning, and part-load behavior more important. These questions are easier and less expensive to answer before construction is underway:
- What are the room-by-room heating and cooling loads?
- Has the equipment been selected from actual performance data?
- Where will ducts, returns, and mechanical equipment fit?
- How will airflow reach upper floors, additions, and isolated rooms?
- Does the ventilation strategy fit the enclosure and occupancy?
- Will the system control humidity during part-load operation?
- Did window, insulation, or air-sealing changes reduce capacity needs?
- Is the proposed system based on the old equipment size?
- Are ducts inside or outside the intended enclosure?
- Can the system be installed and commissioned as designed?
- Who will document deviations before they become change orders?
- What measurements will verify delivered performance?
Residential HVAC system design in Nashville
Professional residential HVAC design connects the home’s actual heating and cooling loads to equipment selection, airflow, duct design, ventilation, and installation intent. For that reason, a load calculation is not merely a document used to select a nominal equipment size; it helps explain how the building creates the load and what the HVAC system must accomplish.
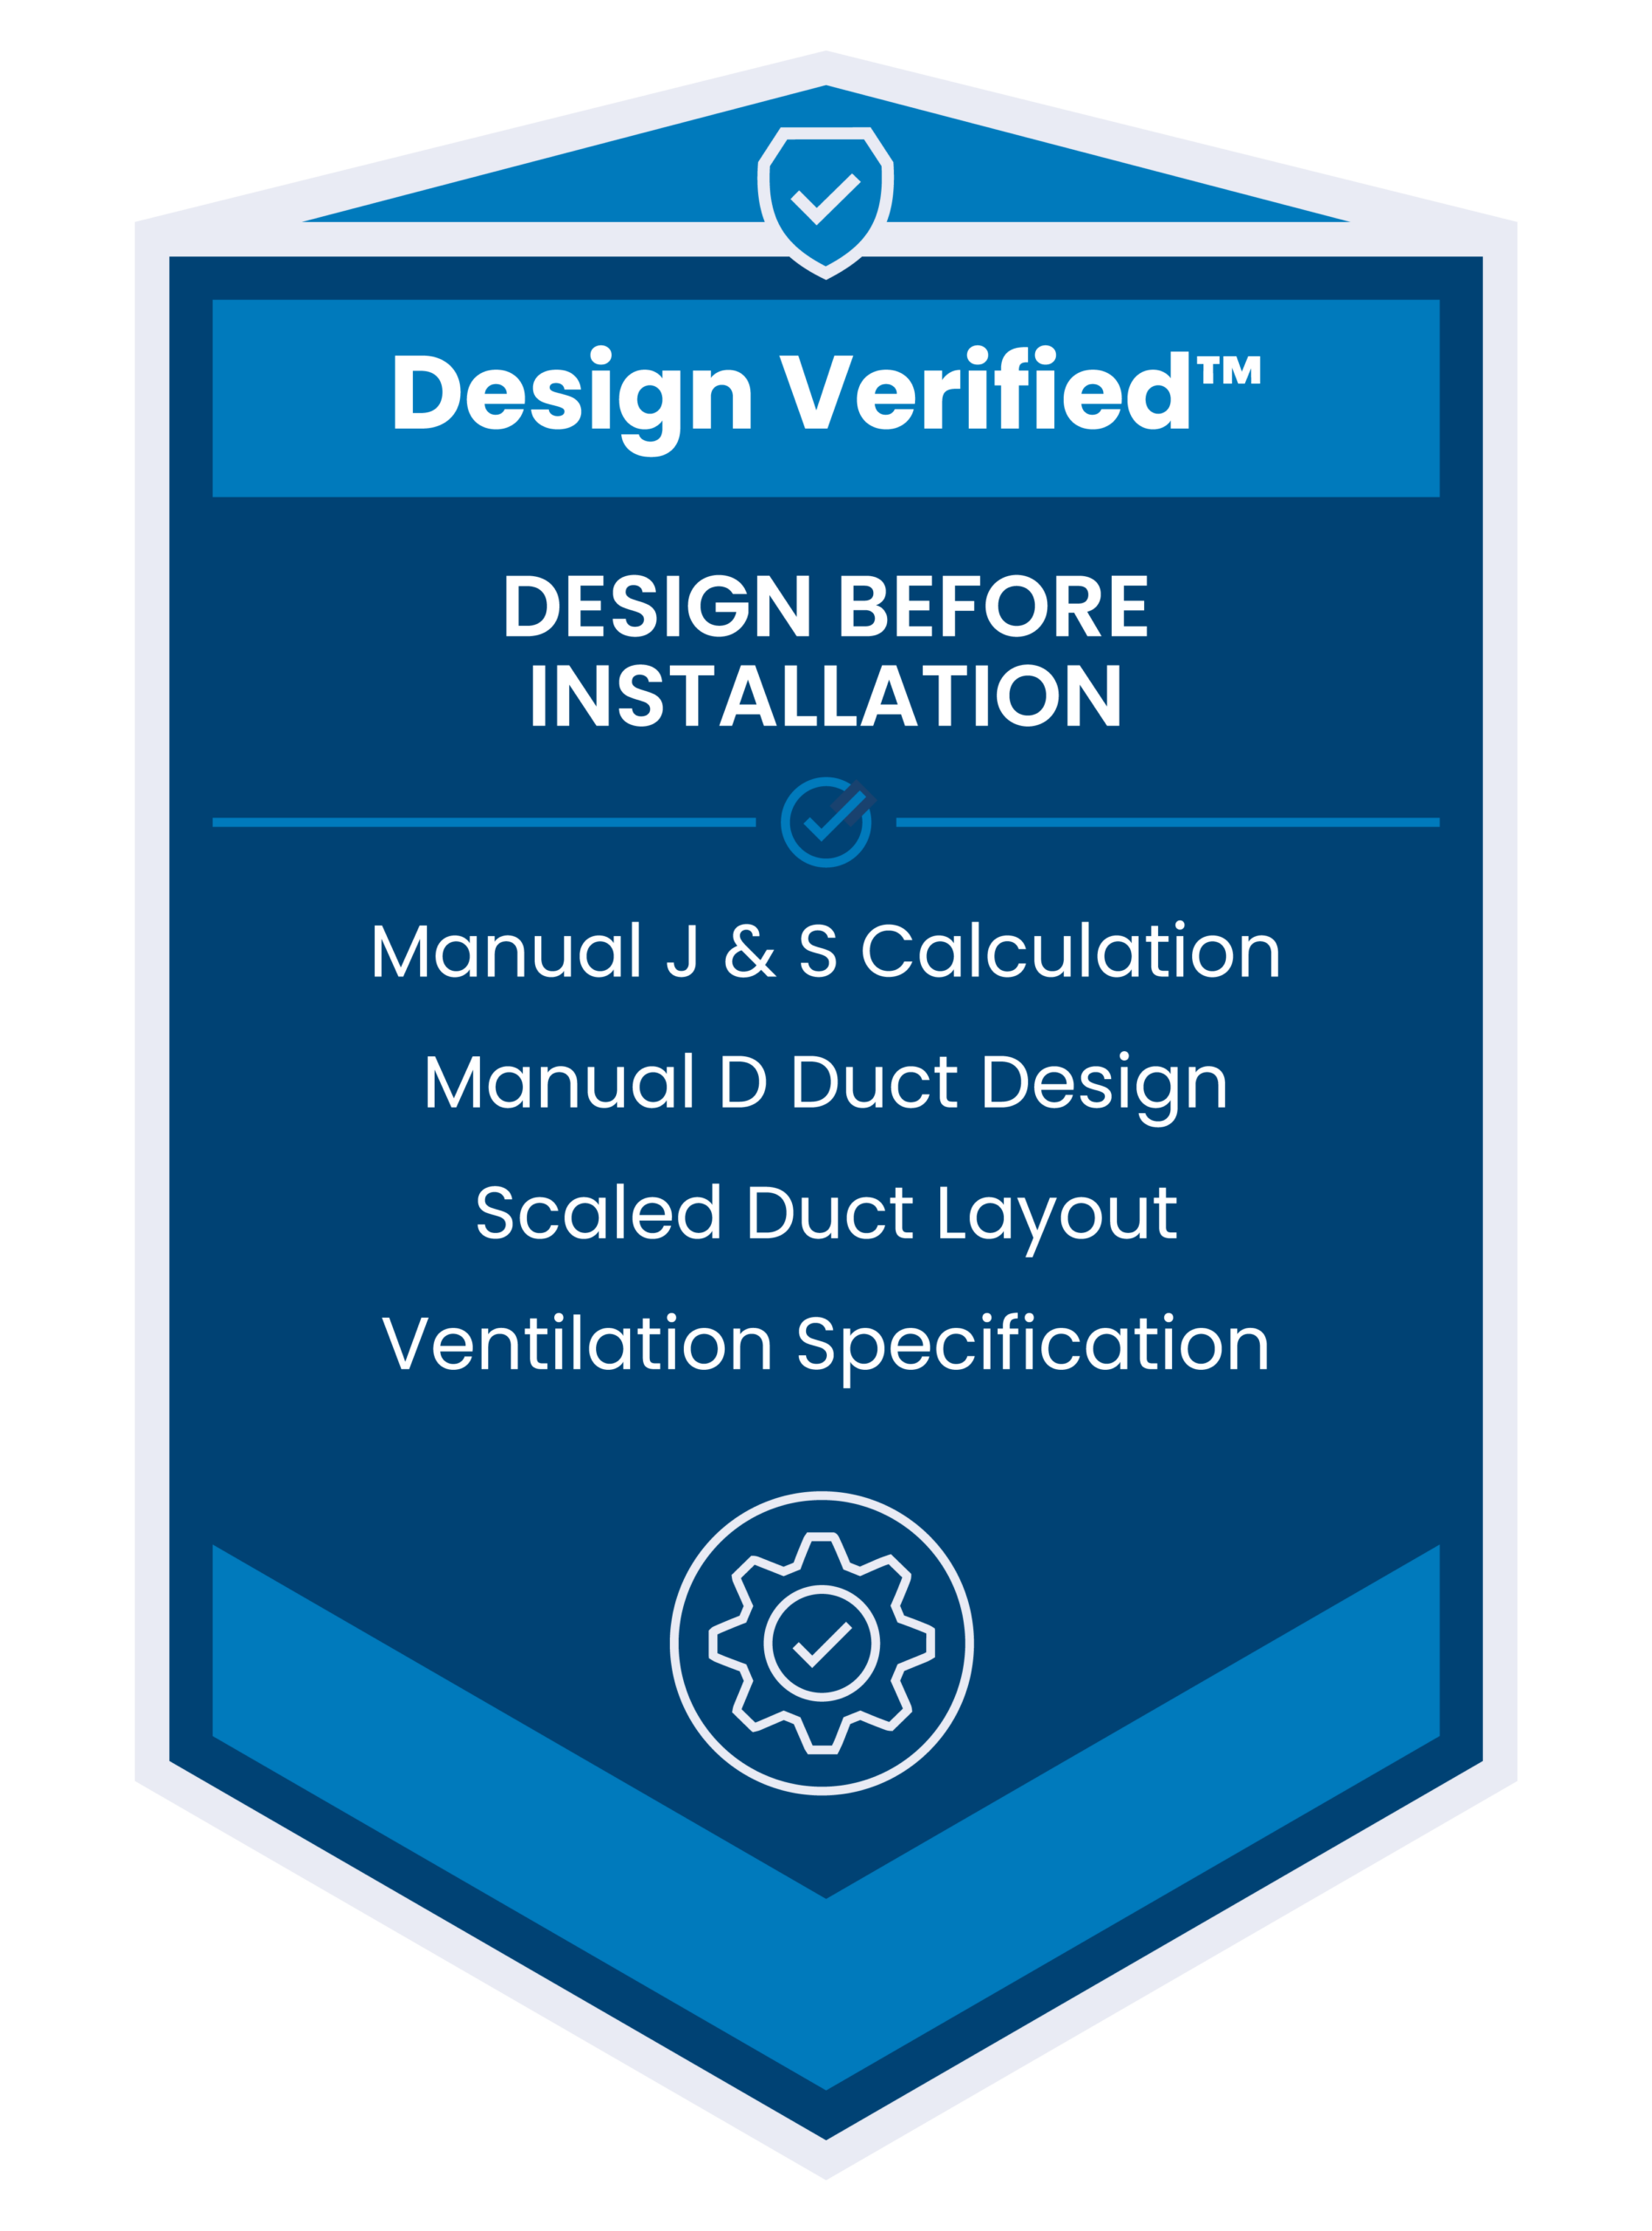
Design Verified™ is HVAC 2 Home Performance’s residential HVAC system design methodology for connecting load calculations, equipment selection, duct design, airflow, ventilation, and design intent.
- Manual J room-by-room load calculations
- Manual S equipment selection using manufacturer performance data
- Manual D duct design and scaled layouts
- Room-by-room airflow and pressure requirements
- Ventilation, filtration, and humidity-control planning
- Testing, commissioning, and field verification when applicable
Our methods align with recognized ACCA technical manuals. Explore our residential design services and Manual J service.
Home performance and permanent load reduction
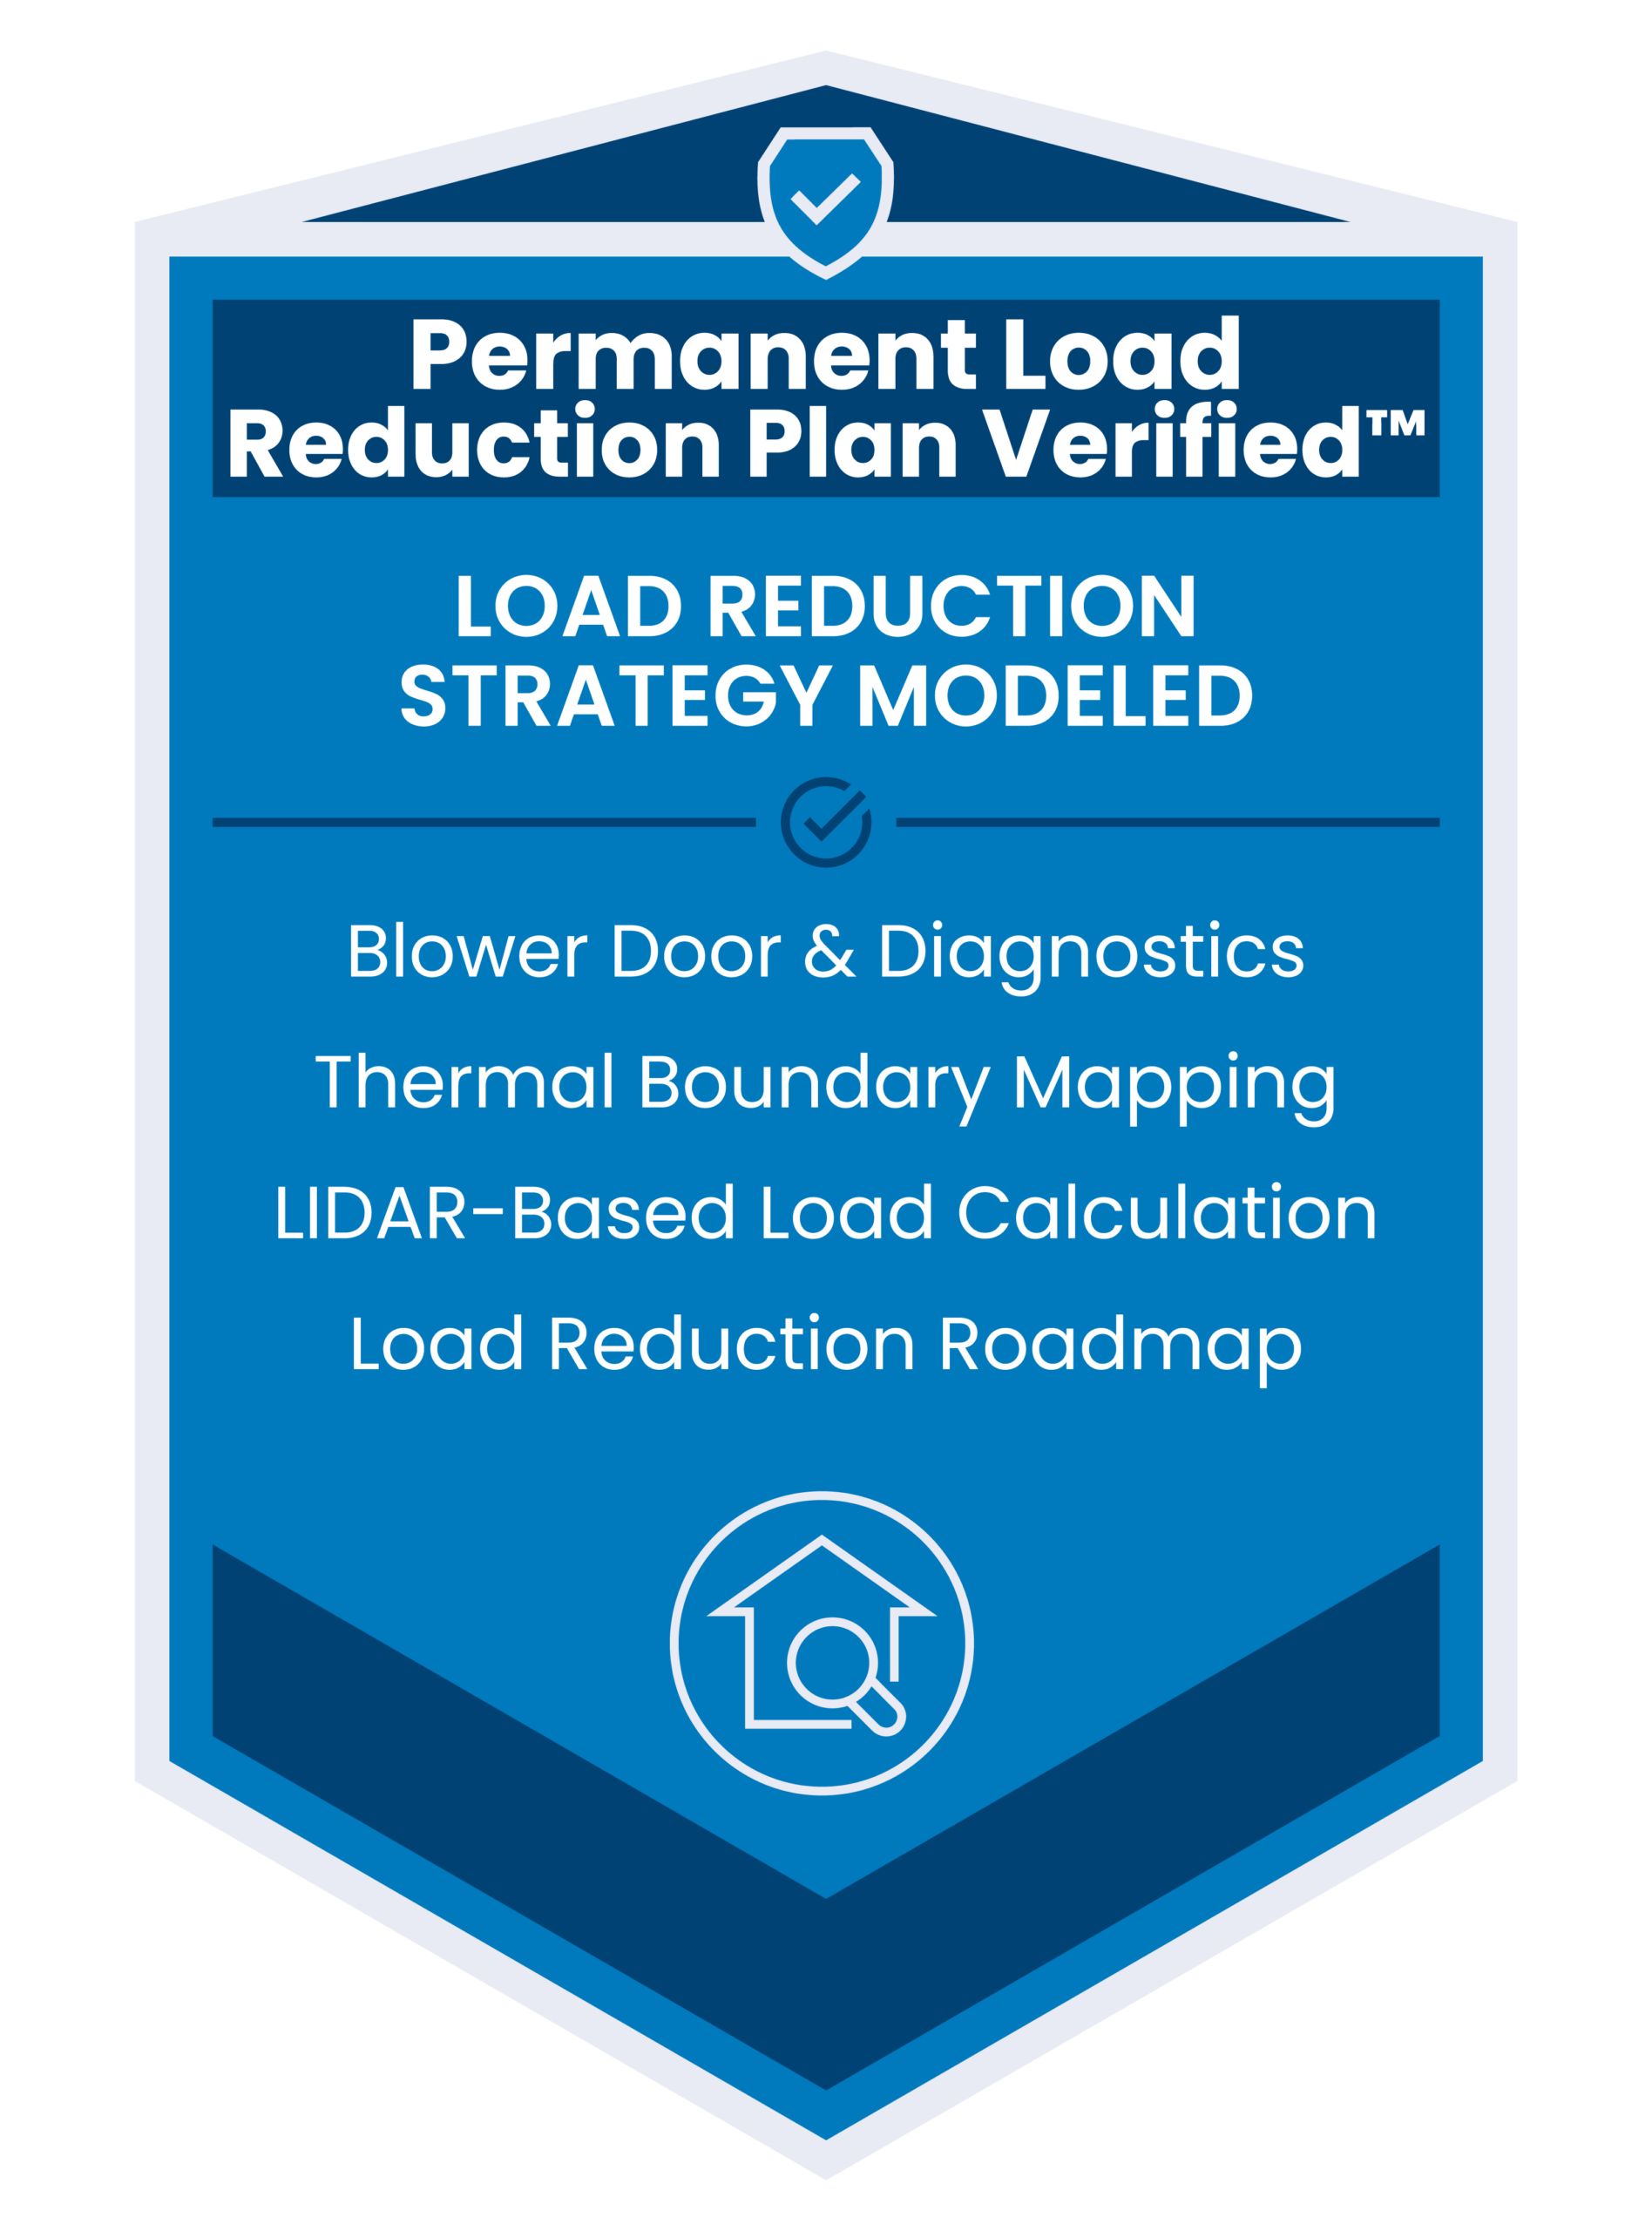
Permanent Load Reduction Plan Verified™ is especially useful when a Nashville renovation changes windows, air leakage, insulation, attic or crawlspace assemblies, ducts, or conditioned floor area. Those improvements can change both the peak load and the way the system operates most of the year.
The evaluation may include blower-door testing, existing-building loads, enclosure and duct observations, humidity, and improvement modeling. The revised scope becomes an input to final HVAC sizing—not an afterthought once equipment has been ordered.
The result is a prioritized plan that connects enclosure work to Manual J, Manual S, Manual D, installation requirements, and later verification. Construction responsibility depends on the selected project scope and qualified trade partners.
Coordinate the building, the HVAC design, and the installation plan
Nashville projects benefit when the design team resolves loads, equipment, duct routing, ventilation, controls, and verification requirements together. HVAC 2 Home Performance® can provide independent design and review while local Verified™ partners support defined field tasks when appropriate.
Before permit and pricing
Establish room-by-room loads, system intent, mechanical space, and duct routes early enough to influence drawings and bids.
During construction
Document design changes, installation constraints, enclosure updates, and the field information needed to keep the system buildable.
At startup and closeout
Use testing and commissioning to compare airflow, pressure, controls, and delivered operation with the agreed design criteria.
Better envelopes should change the HVAC conversation
When air leakage, insulation, windows, and duct location improve, the load may fall well below familiar rules of thumb. Manual J defines the room-by-room requirement; Manual S checks how selected equipment performs at design and part-load conditions; Manual D turns airflow targets into a buildable distribution system.
Early coordination gives architects and builders time to protect mechanical space and duct paths instead of forcing the field to redesign the system after framing.
Recalculate after the enclosure scope is known
An addition, window package, attic conversion, encapsulated crawlspace, air-sealing scope, or insulation upgrade can change both heating and cooling loads. Reusing the old system size can carry yesterday’s assumptions into a different building.
Model the revised house, select equipment from actual performance data, and verify the installed system against the new design—not the old nameplate.
The old system size should not determine the new one
The existing nameplate records a past equipment decision; it does not document the current load or the load after renovation. Depending on scope, useful inputs may include blower-door testing, dimensions and assemblies, existing equipment behavior, airflow, static pressure, temperature, humidity, duct observations, and planned enclosure changes.
Measurements are selected to answer the project’s questions; every measurement is not included in every service.
Two related pathways—not one artificial sequence
Verified™ connects design intent to accountable work and measured outcomes. Accordingly, the correct pathway depends on where the project begins.
HVAC design, installation, and performance
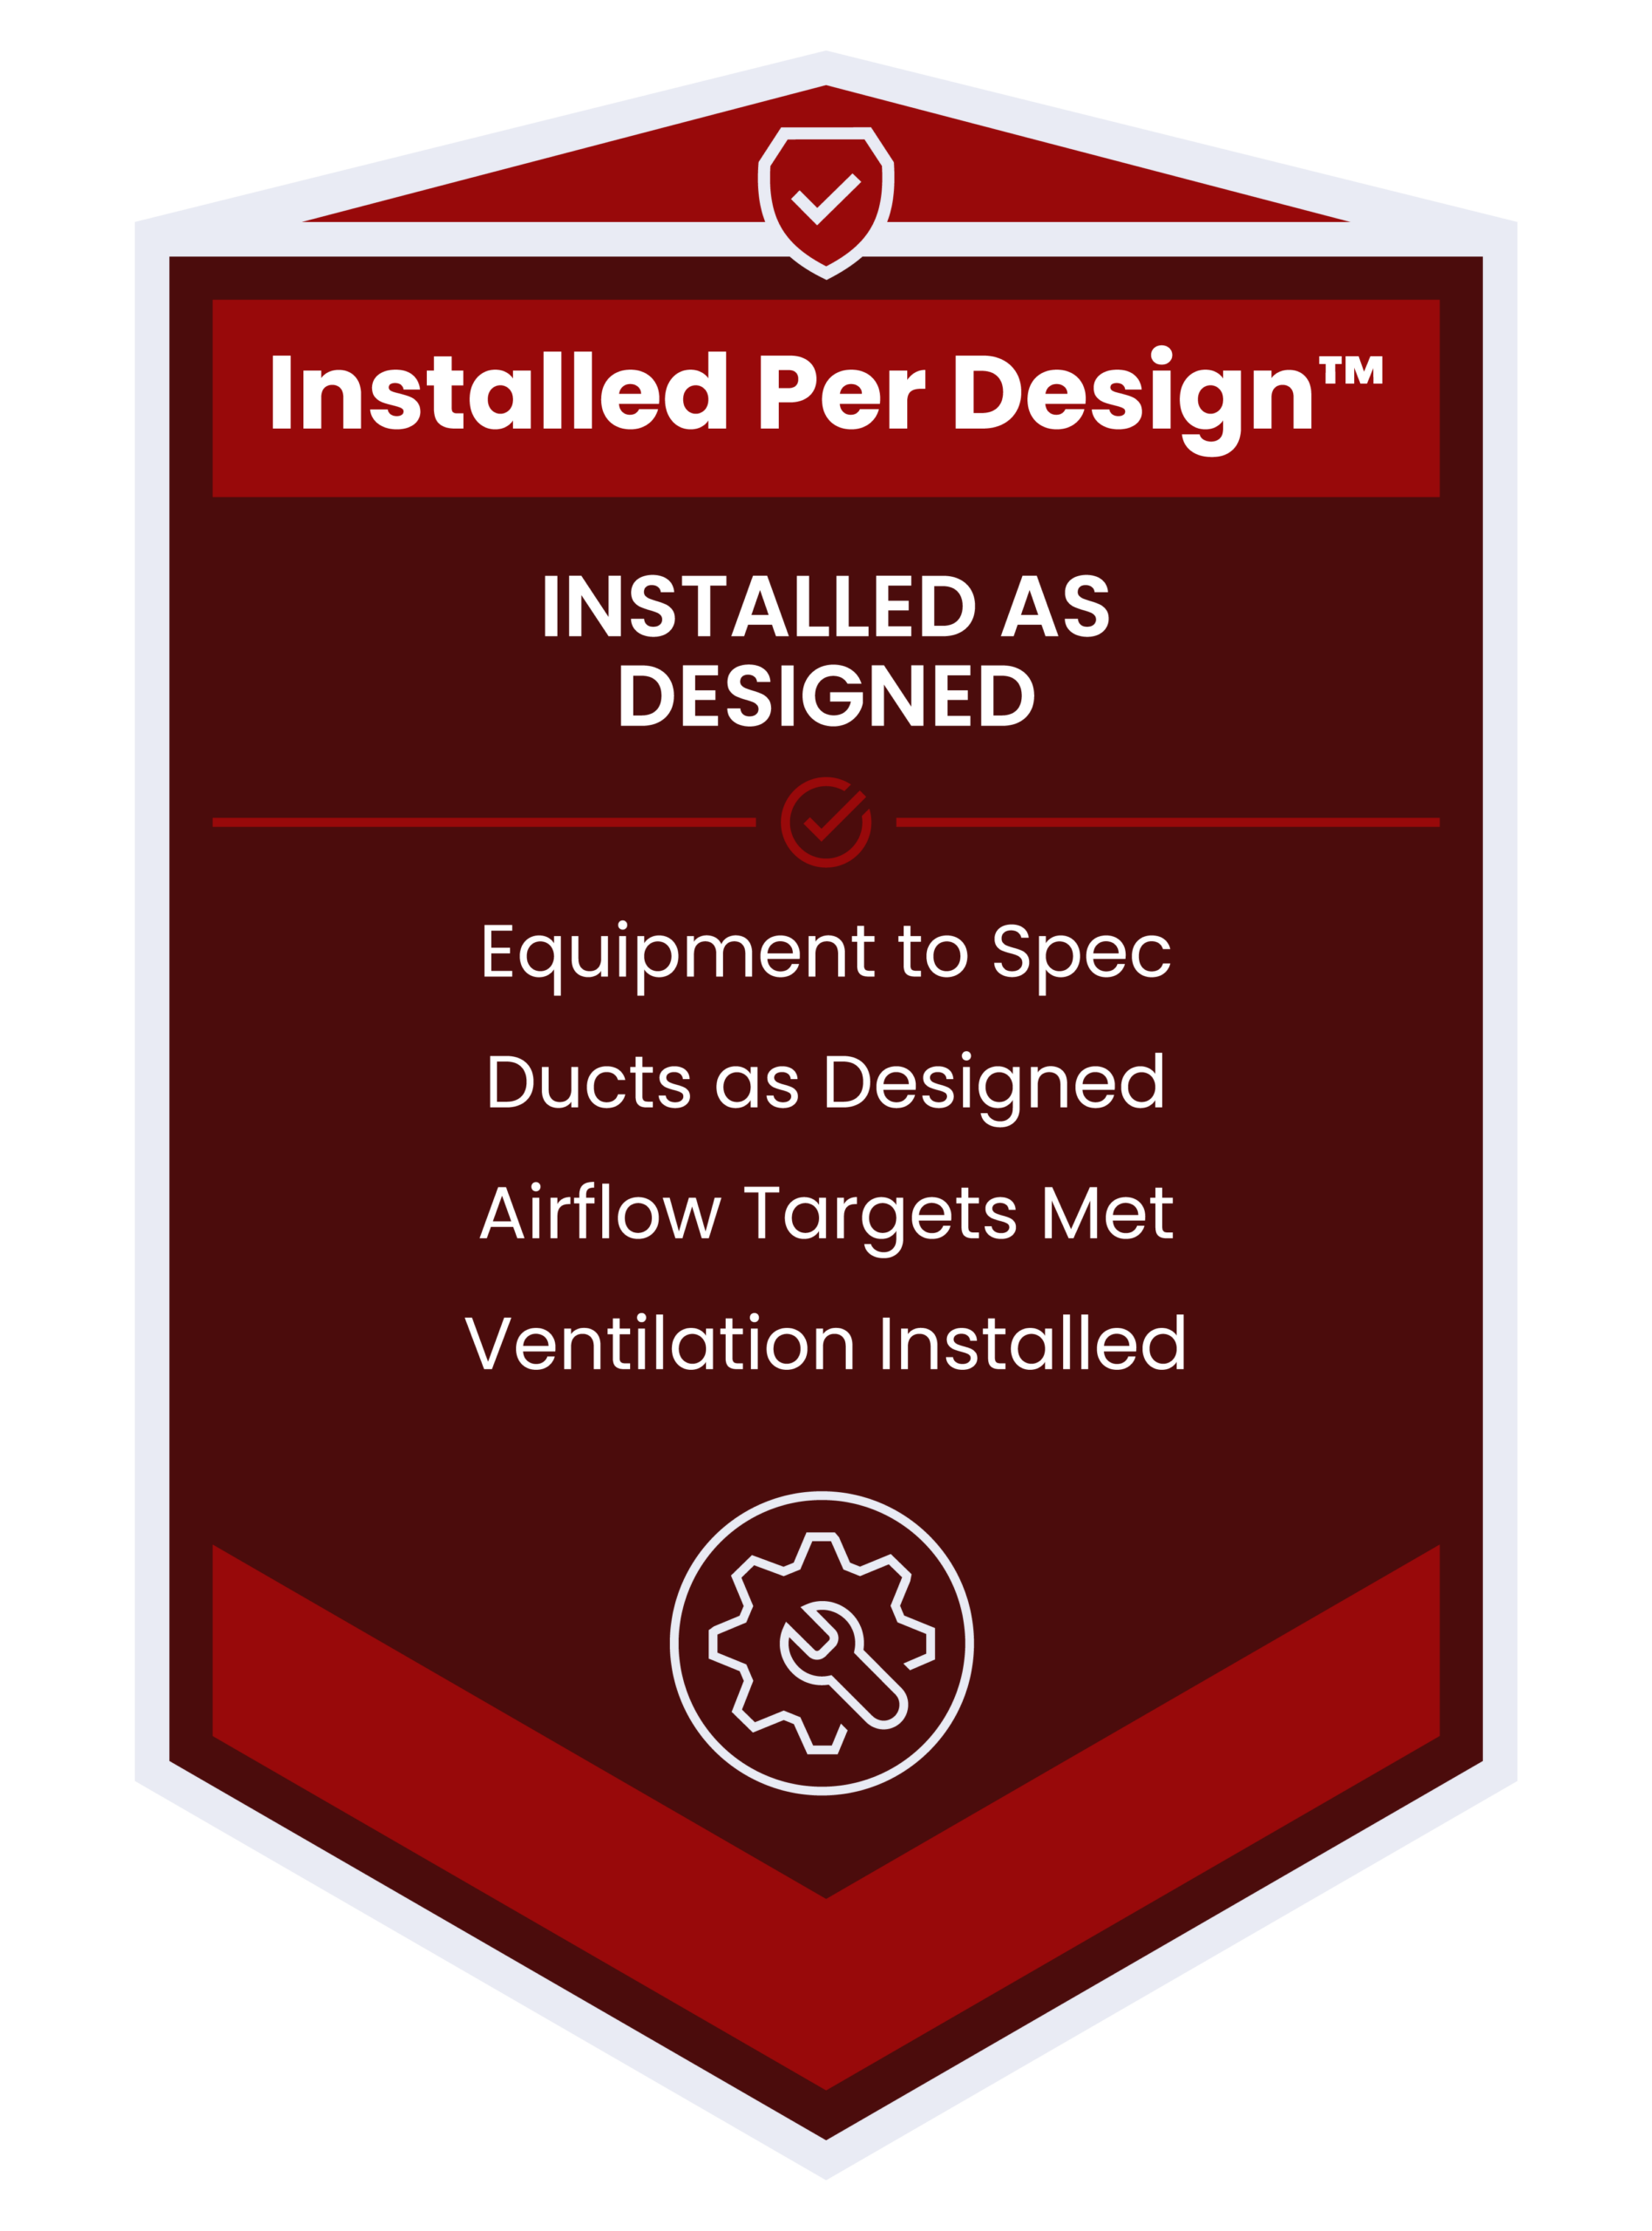
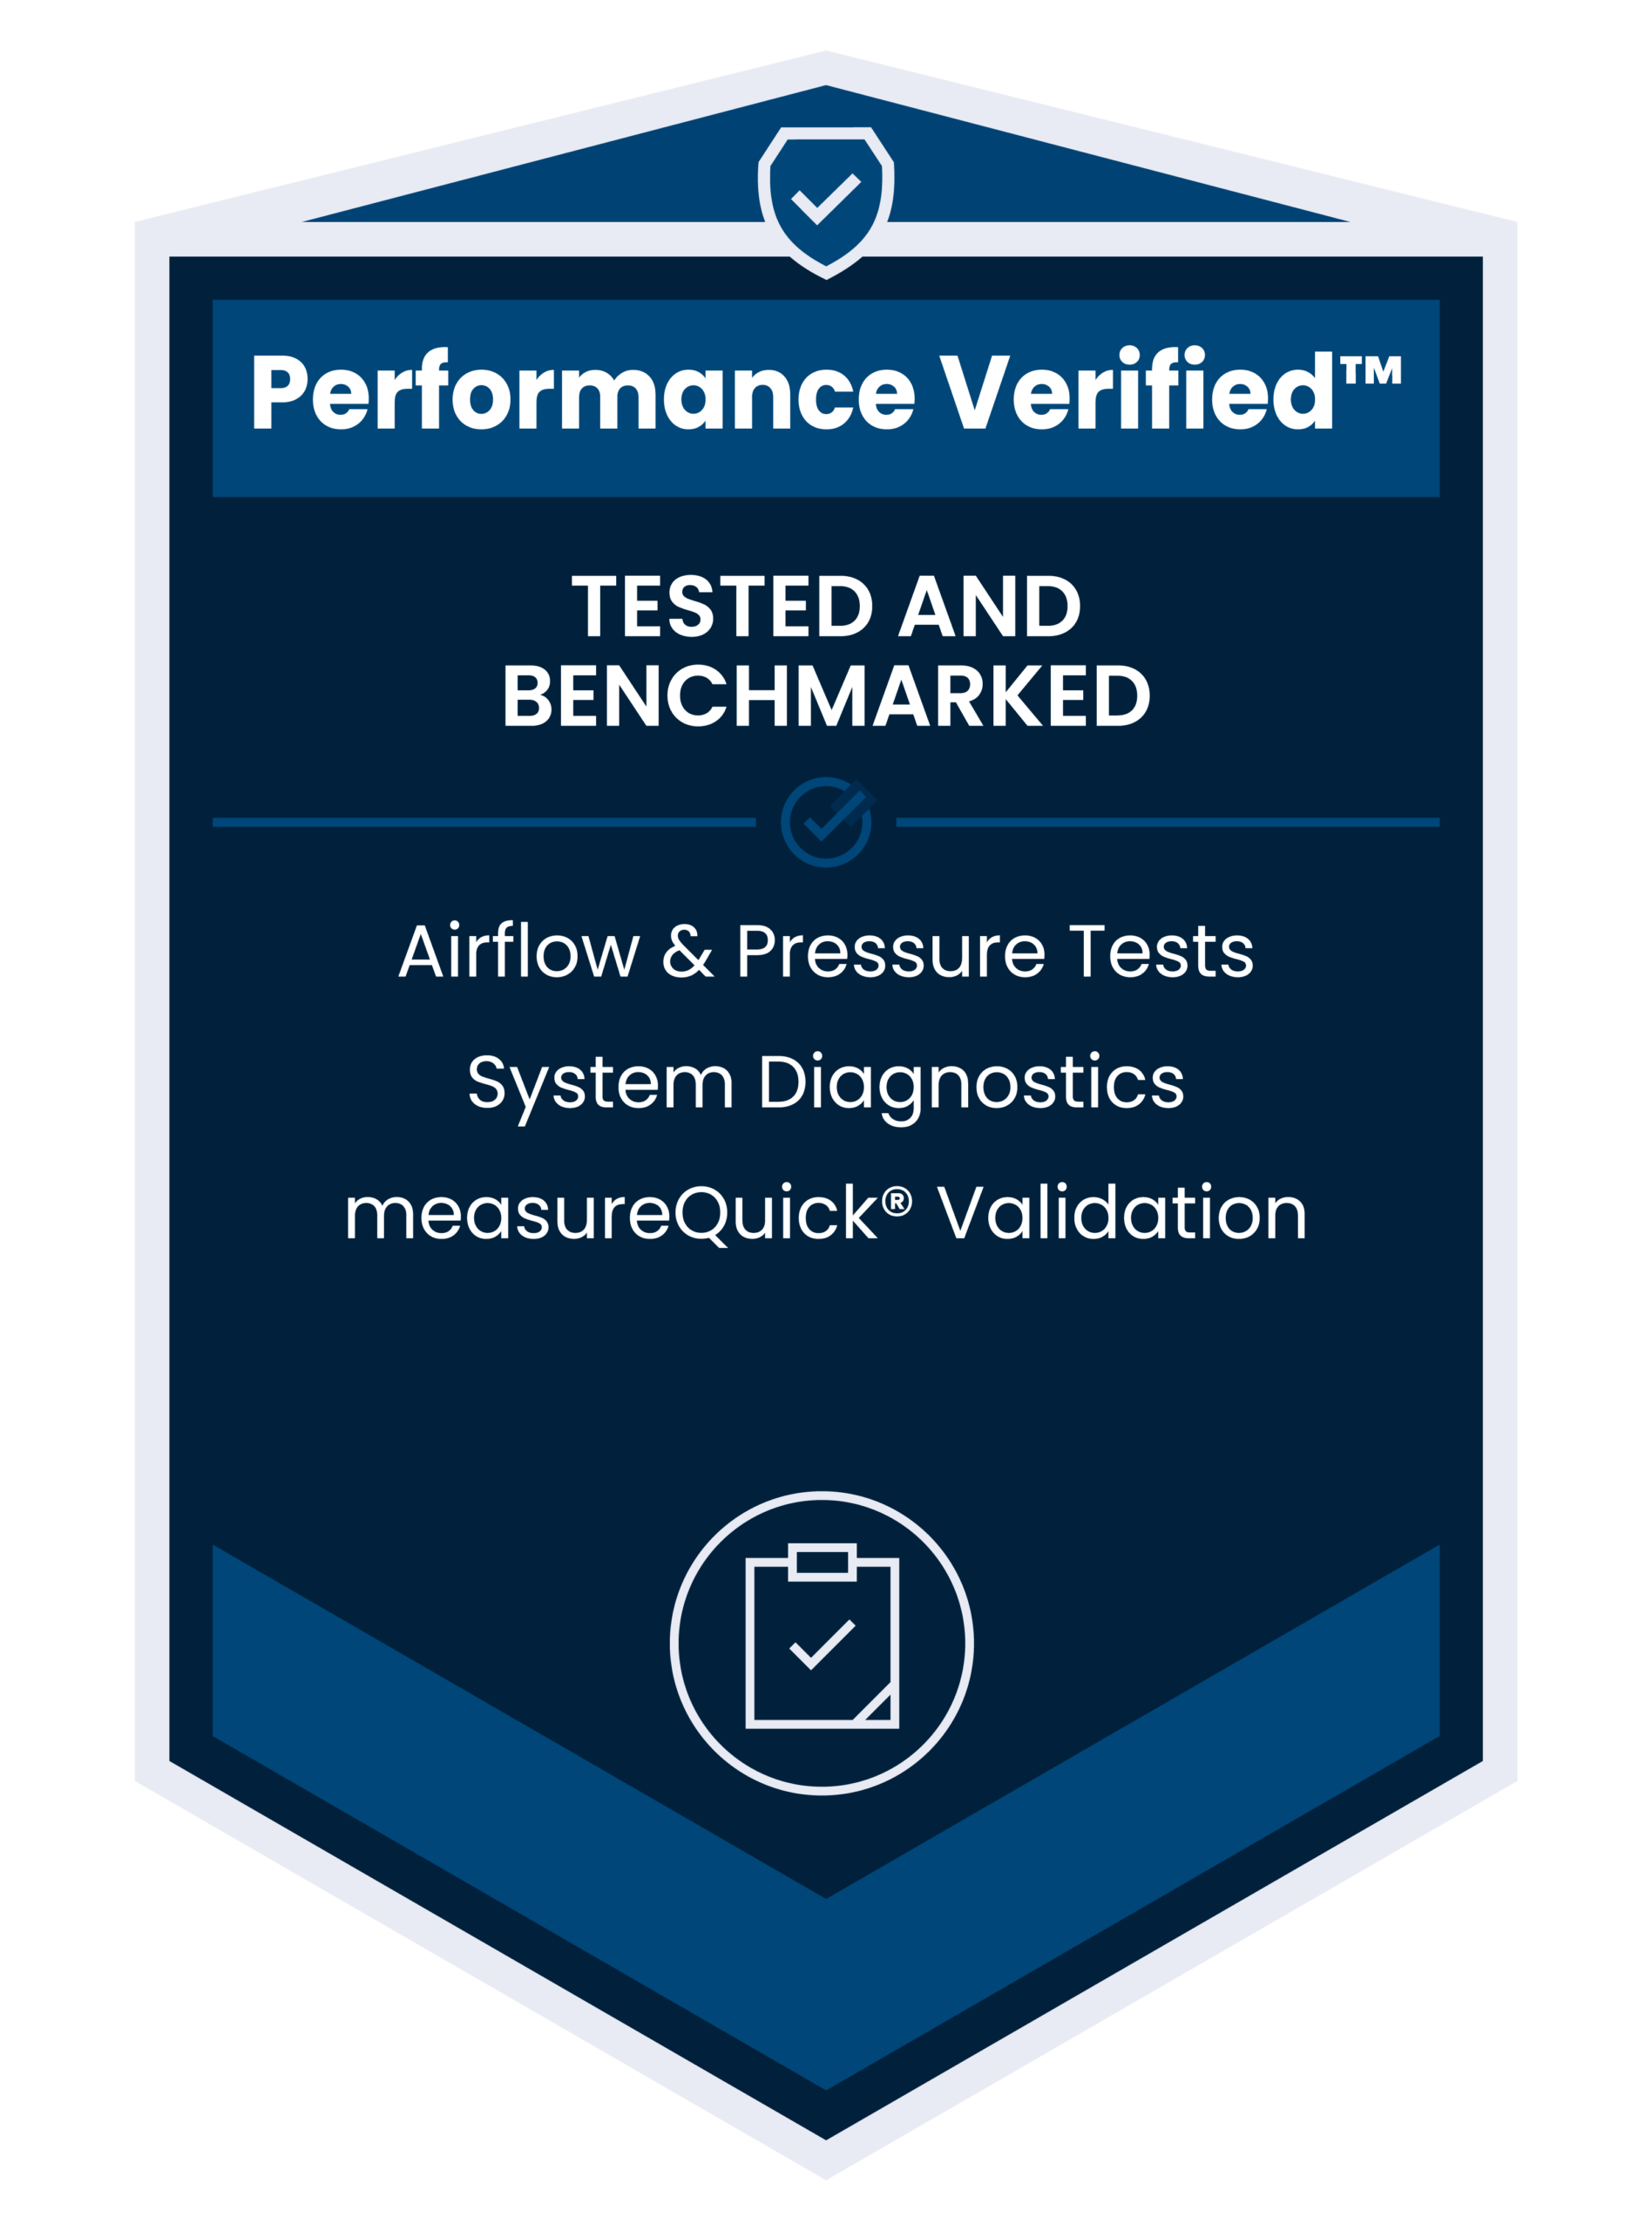
First, Design Verified™ establishes what the system should be. Next, Installed Per Design™ checks critical installation elements. Finally, Performance Verified™ tests, commissions, and benchmarks actual performance.
Existing home and permanent load reduction
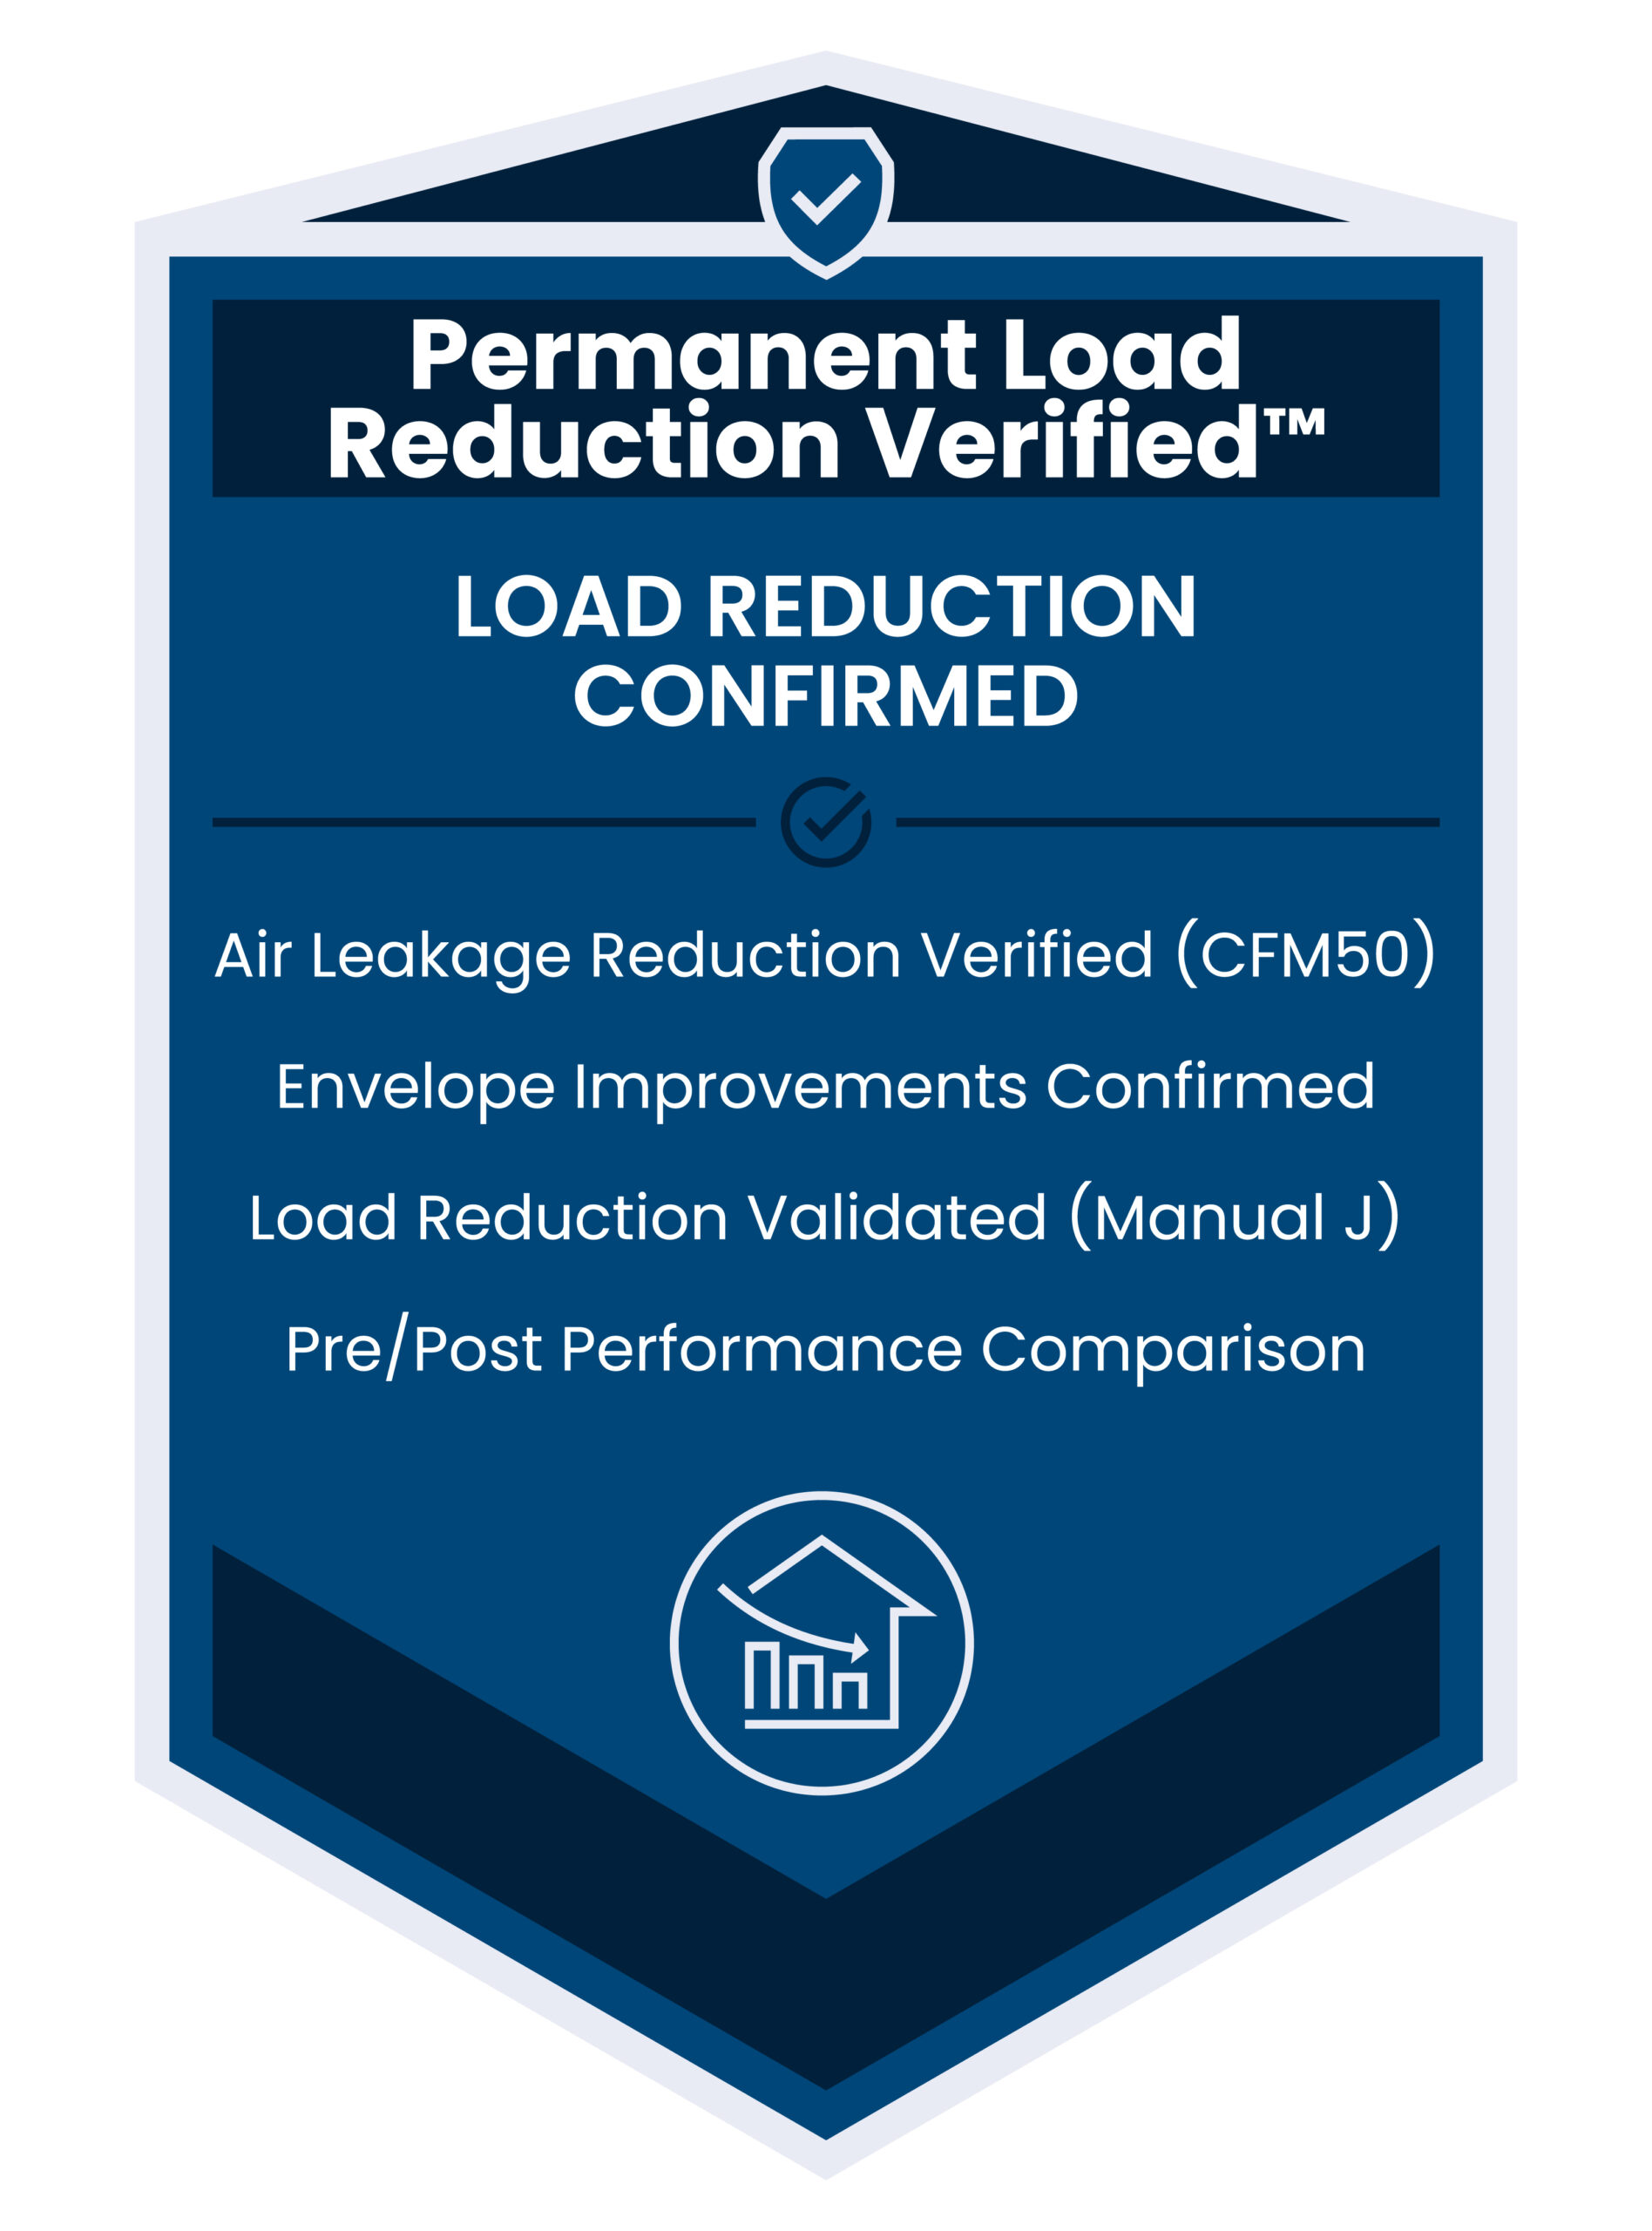
First, Permanent Load Reduction Plan Verified™ identifies modeled opportunities. Then, improvements follow the defined scope. Finally, Permanent Load Reduction Verified™ confirms and benchmarks the results afterward.
Nashville, Middle Tennessee, and surrounding communities
HVAC 2 Home Performance supports design and consulting projects nationally. Nashville is one of the markets where local Verified™ contractor partners can add coordinated field support when appropriate. Ultimately, project scope and partner availability—not a city list—determine the right delivery approach.
These nearby communities provide geographic context; project scope and partner availability determine the delivery approach. View all HVAC 2 Home Performance® service areas.
Nashville residential HVAC and home-performance FAQs
What is residential HVAC design?
Residential HVAC design connects room-by-room loads, equipment performance, airflow, duct layouts, ventilation, and design intent so the system is selected and documented for the actual house.
Do you provide Manual J load calculations in Nashville?
Yes. Manual J and existing-building load calculations can support Nashville new construction, replacement equipment, major renovations, diagnostics, and permanent load reduction.
Should the old HVAC size determine the replacement size after renovation?
No. The old size reflects earlier assumptions and building conditions. Recalculate the renovated house, then use Manual S equipment data and Manual D airflow requirements to design the new system.
When should a builder or architect involve the HVAC designer?
Before mechanical space, ceiling details, chases, and duct routes are fixed. Early coordination lets the load calculation and distribution plan influence the drawings instead of becoming a field workaround.
Can a local Verified™ contractor support my Nashville project?
Local support may be available through a Verified™ contractor partner when appropriate. A site visit, testing, installation, or commissioning scope is included only when defined for the project.
Should I improve the house before selecting a heat pump?
If enclosure or duct work could permanently reduce the load, model those improvements before final equipment selection. The changed load may affect capacity, airflow, controls, and distribution.
HVAC & Home Performance Resources for Nashville Homeowners and Building Professionals
These locally focused articles are being developed for the main Learning Corner. Links will be added here after publication.
Nashville’s New Homes Are Getting Better — So Why Are We Still Installing So Much HVAC?
Why improved enclosures should change load calculations, equipment selection, duct planning, ventilation, and the timing of design decisions.
Article in developmentHVAC Design for Nashville Renovations: Why the Old System Size Shouldn’t Determine the New One
How additions and enclosure improvements change the building load—and why Manual J, Manual S, and Manual D should be recalculated for the revised house.
Article in developmentInterested in becoming a local Verified™ contractor?
If you’d like to learn more about being a Verified™ contractor in your area, click below. On the contact form, choose “Verified™ Contractor Training” as your project type.
Learn about Verified™ contractor trainingTell us your role, location, building, and goals.
To begin, our conversational project assistant can guide homeowners, builders, contractors, engineers, and architects through a logical intake pathway and help identify the right HVAC design, home-performance, or Verified™ next step.


